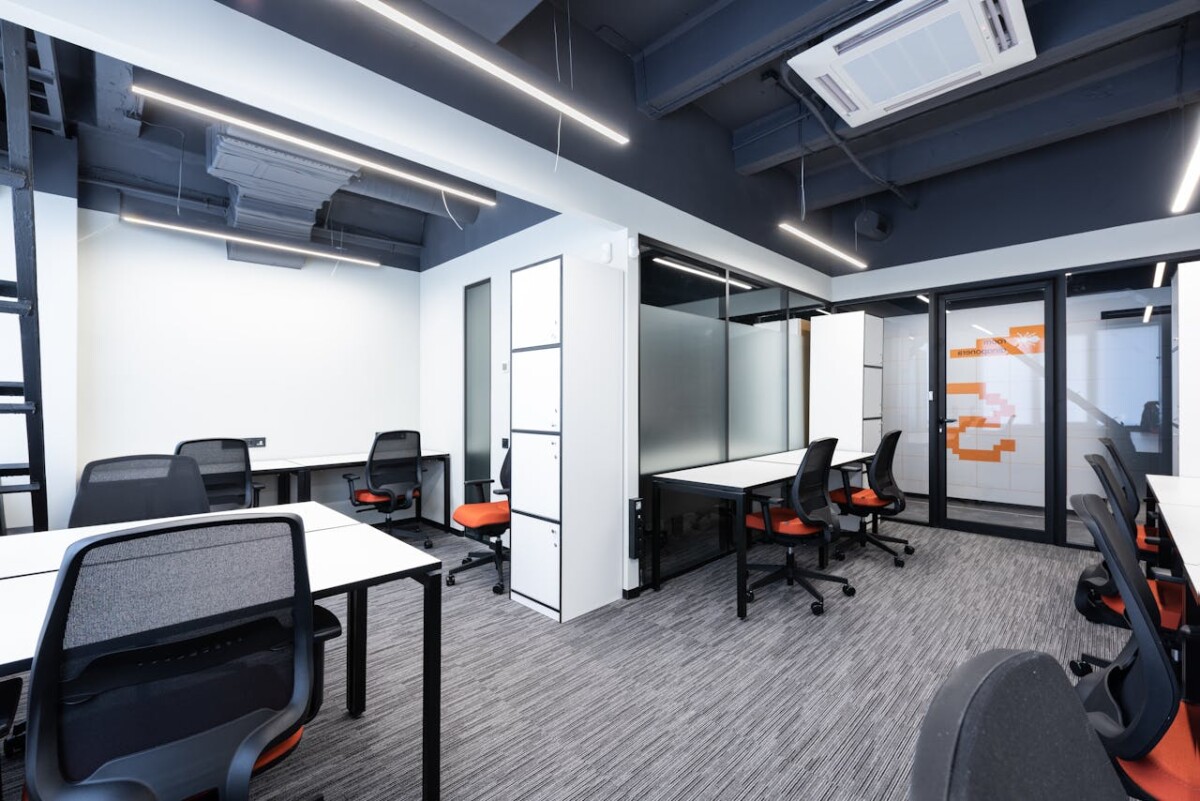
Choosing the right office layout is a crucial decision that affects your business’s daily operations and your employees’ well-being. The physical space where your team operates can enhance productivity, foster creativity, and contribute to employee satisfaction. As Sydney’s office rental prices continue to rise and businesses shift to more flexible work environments, it’s essential to create a workspace that reflects your company’s culture, goals, and operational needs. In this article, we’ll explore the steps to take when selecting the ideal office layout for your Sydney-based business.
Understand Your Business Needs
The first step in choosing the right office layout is to understand your business’s unique needs. Your business type, team structure, and growth potential all play a significant role in determining the best layout. For instance, a creative agency might prioritise collaboration and flexibility, which can be achieved through an open-plan office. In contrast, law firms or financial institutions often require more private spaces for confidential discussions, making private offices a better option.
When considering the size and structure of your team, it’s important to think about how many employees you have now and how many you anticipate having in the future. If your business is expected to grow, consider layouts that can easily accommodate future expansion without major redesigns. Modular office designs are an excellent choice here, allowing you to adjust spaces as needed.
Lastly, the nature of your work also plays a role. If your company thrives on collaboration, an open-office layout might be ideal. However, if your employees need uninterrupted time for deep focus, a more segmented space with quiet zones might be more effective.
Read also: The Best Office Furniture Choices for Sydney Refurbishments
Know the Different Office Layout Styles
There are several office layout styles, each offering unique benefits. The right choice for your business will depend on your team’s work habits and company goals.
- Open-plan offices are designed to foster collaboration and communication by removing barriers between employees. This layout is highly flexible and can easily be adjusted as your team grows. However, open offices can also increase noise and distractions, which may not be ideal for tasks requiring deep focus.
- Private offices are perfect for businesses that require confidentiality or have employees who need dedicated space for focus-driven tasks. Although private offices can reduce opportunities for collaboration, they provide a quiet environment for high-concentration work.
- Activity-based working (ABW) allows employees to work in different spaces based on the task at hand. For example, there may be quiet zones for focused work, collaboration hubs for brainstorming sessions, and informal meeting spaces for casual conversations. This style is ideal for creative businesses that require flexibility.
- Hybrid layouts combine the best of both worlds by integrating open spaces with private offices. This layout allows for flexibility and accommodates both collaborative and private activities. Hybrid layouts are becoming increasingly popular as businesses seek a balance between team collaboration and individual work.
- Coworking spaces offer businesses the flexibility of shared office environments. For startups and smaller businesses, coworking spaces offer a cost-effective way to access amenities such as meeting rooms and office infrastructure without the long-term commitment of leasing a traditional office.
Consider Employee Well-being
A well-designed office space not only supports productivity but also plays a significant role in employee satisfaction. Sydney businesses are increasingly recognising the importance of office environments that prioritise employee well-being.
- Natural light and ventilation are essential elements for creating a healthy office. Studies show that exposure to natural light improves mood, reduces stress, and boosts productivity. Incorporating glass walls, open windows, or skylights can ensure employees benefit from the natural environment while working indoors.
- Breakout areas are important for allowing employees to take mental breaks, recharge, or hold informal meetings. These spaces can reduce stress and foster creativity by giving employees the opportunity to step away from their desks and engage in a more relaxed atmosphere.
- Noise management is a key consideration for any open-office layout. While open-plan spaces promote collaboration, they can also be noisy. To address this, businesses can use soundproofing techniques, such as acoustic panels or dedicated quiet areas, to balance the need for communication with the need for peace and focus.
- Ergonomics is crucial for reducing physical strain. With long working hours, it’s essential to ensure that furniture is comfortable and promotes healthy posture. Providing ergonomic desks, chairs, and other workstations is an investment that benefits both employee well-being and productivity.
Location-Specific Factors for Sydney Businesses
Sydney is known for its high rent and limited office space, so it’s essential to make the most of the available space while considering specific factors unique to the city.
- Maximising space in Sydney’s high-rent market means being strategic with your office design. Open-plan offices, modular furniture, and flexible workstations allow businesses to optimise space without compromising functionality. Partnering with a company like Stemar Group, which specialises in creative office design, can help you make the most of a smaller space while keeping it functional and stylish.
- Accessibility is also an important factor. Sydney has an extensive public transport system, so choosing an office that is easily accessible by train, bus, or ferry can improve your employees’ commutes. Consider locations close to key transport hubs or bike paths to ensure convenience for everyone.
- Sydney’s climate can also affect the layout of your office. With the city’s warm summers, air conditioning is crucial to maintaining comfort, but proper ventilation and natural airflow should also be incorporated into the design. Offering outdoor spaces where employees can enjoy Sydney’s climate during breaks is another way to enhance the work environment.
Involve Your Team in the Decision
Involving your employees in the office layout decision is an important step to ensure that the space meets their needs and supports their work styles. By gathering employee feedback, you can make more informed decisions about what will work best for your business.
- Surveys and feedback: An effective way to understand employee preferences is to conduct surveys or hold focus groups. This can provide insights into how employees use their workspace, what they find beneficial, and what could be improved.
- Collaboration with designers and architects: Working with an experienced office design firm like Stemar Group can help bring your vision to life. Their expertise in tailoring spaces for specific business needs ensures that the layout is both functional and aesthetically pleasing. Designers can also offer suggestions based on the feedback you’ve received from employees.
- Team-building opportunities: The right office layout can foster better team dynamics. For instance, shared workspaces and communal areas encourage interaction and collaboration, which can strengthen team relationships and foster a positive company culture.
Stay Flexible for Future Changes
The modern workplace is continuously evolving, and your office layout should be flexible enough to accommodate changes in the workforce, technology, and business needs.
- Modular layouts: Modular office designs are ideal for businesses anticipating growth. They allow you to easily adjust the space as your team grows or as work patterns shift. Modular walls, adjustable desks, and movable partitions are examples of how you can design a flexible office space.
- Technology integration: As technology continues to advance, it’s important to plan for the infrastructure that will support new tools and systems. Ensure that your office layout can accommodate digital upgrades such as high-speed internet, conference rooms equipped with the latest AV equipment, and charging stations.
- Room for growth: When designing your office, leave room for future expansion. Whether it’s by designing flexible spaces or choosing furniture that can be easily added to, having a growth mindset will save time and resources down the road.
Work with Experienced Office Fitout Experts
Choosing the right office layout is a complex process that requires professional expertise. Working with experienced office fitout experts can help you navigate this process smoothly and create an office that meets your business goals and enhances employee productivity.
- The importance of working with local experts: Local design experts like Stemar Group bring valuable knowledge of Sydney’s building codes, space regulations, and design trends. Their experience can ensure that your office is both functional and compliant with local standards.
- Fitout companies: A reputable fitout company will work closely with you to understand your business needs and create a customised layout. They will handle everything from initial design to the final installation, making the process as seamless as possible.
- Case studies: Reviewing case studies of other businesses that have undergone office refurbishments in Sydney can provide inspiration and help you make informed decisions. Learn from others’ successes and challenges to ensure that your project meets your expectations.
Conclusion
Choosing the right office layout for your Sydney business is a decision that affects your company’s efficiency, culture, and long-term success. By understanding your business needs, considering employee well-being, and working with experienced designers, you can create a workspace that promotes productivity, supports collaboration, and enhances overall employee satisfaction. With the help of experts like Stemar Group, you can transform your office into a space that fosters growth and innovation.